
Steve Miller
REALTOR®

BEDS3
BATHS3 full
SQUARE FEET3,162
MLS#226005169
STATUSActive
PROPERTY TYPEResidential - Single Family
SCHOOLPLEASANT LOCAL
Property Description
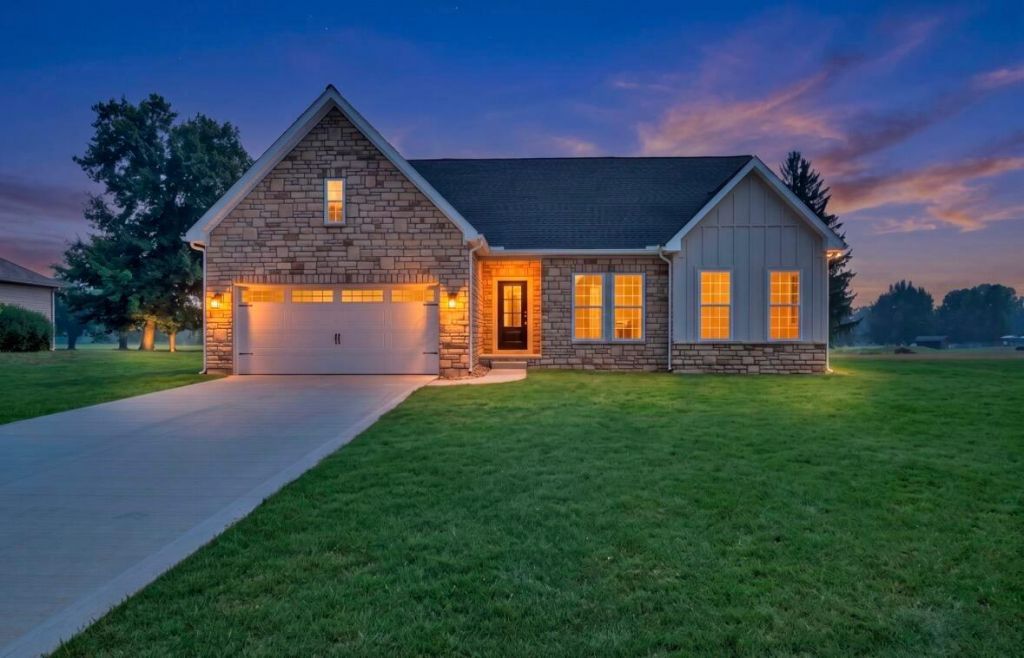
This brand new home is located on Hole #16 of the Marion Country Club in the highly sought-after Marion Country Club subdivision.The home will feature 3 bedrooms, 3 full bathrooms, main floor office, and 3,162 sq ft of finished living space, including a fully finished basement with a full bath and bedroom. Interior highlights include quartz countertops, premium cabinetry, stainless steel appliances, LVP flooring throughout the entire first floor, upgraded carpet and padding in the finished basement, a stone fireplace, and a tiled shower with frameless glass doors in the primary suite.Exterior finishes include James Hardie siding, cultured stone accents, a concrete driveway, upgraded landscaping, and a covered composite deck overlooking the golf course.Energy Star rated construction provides added efficiency and savings.**Sod and landscape to be installed the week of July 20th**
Property Features
Property Type: Residential - Single Family
Basement: Egress Window(s)
Basement: Yes
Cooling: Central Air
Days on Market: 12
Fireplaces: 1
Garage: 2 car attached
Home Style: Ranch
Lot Size: 0.4 Acres
Taxes: $861
Year Built: 2026
Feature Descriptions
Exterior: Cement Fiber Board, Stone
Fireplace: One, Gas Log
Flooring: Carpet, Vinyl
HOA: Yes
Lot: GOLF COURSE LOT
Lot Dimensions: 0
Parcel #: 25-0102003.600
Parking: Garage Door Opener, Attached Garage
Local Schools
School District: PLEASANT LOCAL
Listed By / Shown By
Listed By
Agency Name: Coldwell Banker Realty
Agent Name: Angie Tanner-Miller
Agency Phone: 937-642-3333
Shown By
Agent Name: Steve Miller
Agent Phone: (419) 756-8383

Estimate Your Payment
Estimated Payment
$ 3,601.30 per month $3,345.83 Principal & Interest $71.75 Property Tax $183.72 Homeowner's InsuranceChange Payment Information

Steve Miller
Cell: (419) 462-9001
Email Me
Privacy Policy / DMCA Notice / ADA Accessibility


This site is hosted, designed and copyright
© 1994 - 2026 by
Delta Media Group, Inc. -- Patent Pending --